thomas
deckker
architect
critical reflections
Ledoux: The Saline Royale
2026
2026




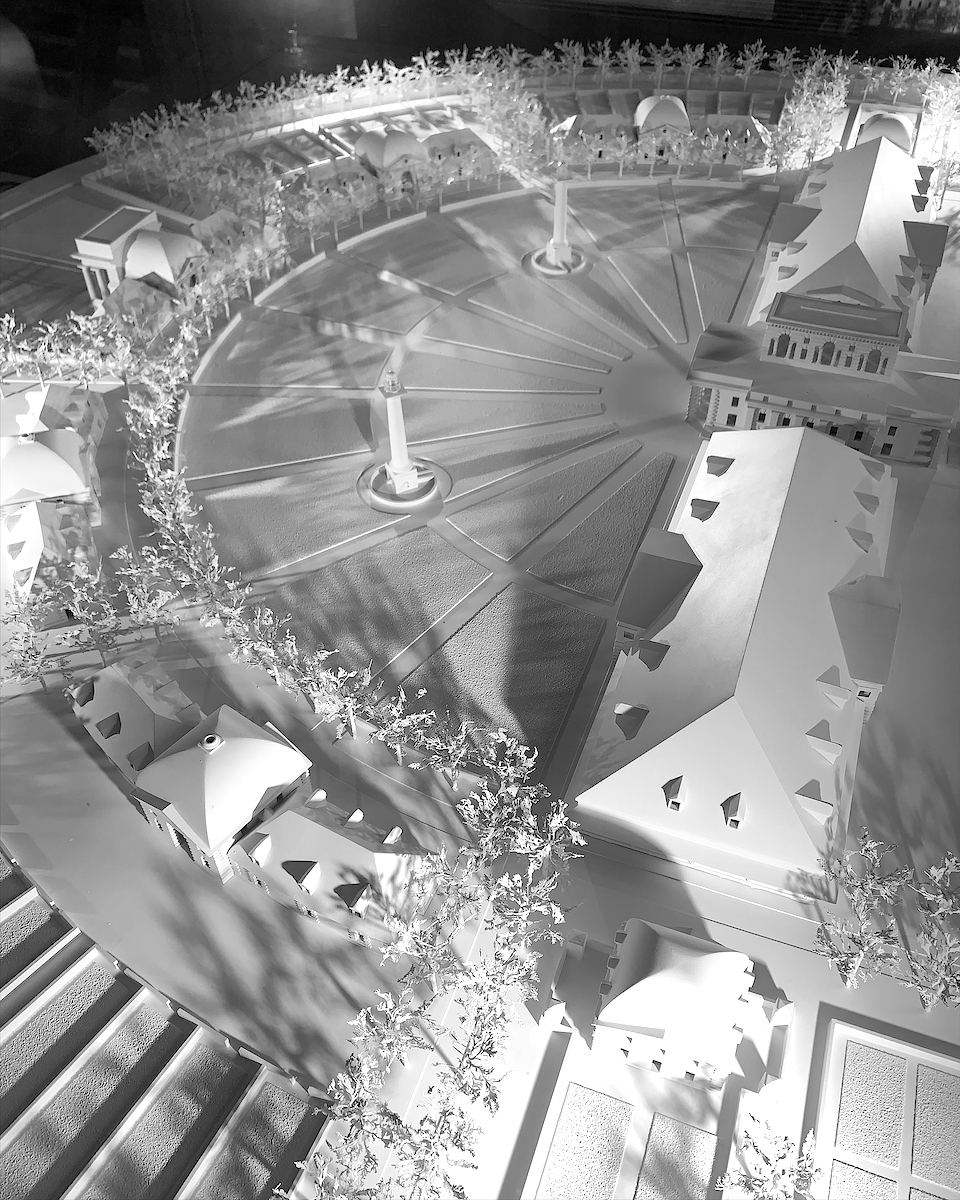
Model of the Saline Royale, from the Musée Ledoux
photo © Thomas Deckker 2024
photo © Thomas Deckker 2024
Ledoux: The Saline Royale
I became aware of Claude-Nicolas Ledoux's Saline Royale at Arc-et-Senans (1775-79) while a student at the Architectural Association School. I did not think I would ever see it as it was quite derelict at that time and in a fairly remote part of France. I don't think anyone would have predicted then that it would be restored and declared a UNESCO World Heritage site. One of the listing criteria notes that it is "the first architectural complex on this scale and of this standard designed as a place of work. This is the first instance of a factory being built with the same care and concern for architectural quality as a palace or an important religious building. It is one of the rare examples of visionary architecture." It is worth acknowledging that both political and civic organisations in France have restored and made public monuments of national architectural heritage, not just the famous chateaux but the strange buildings from the end of the ancien régime, like Ledoux's Saline Royale and Rotonde de la Villette.
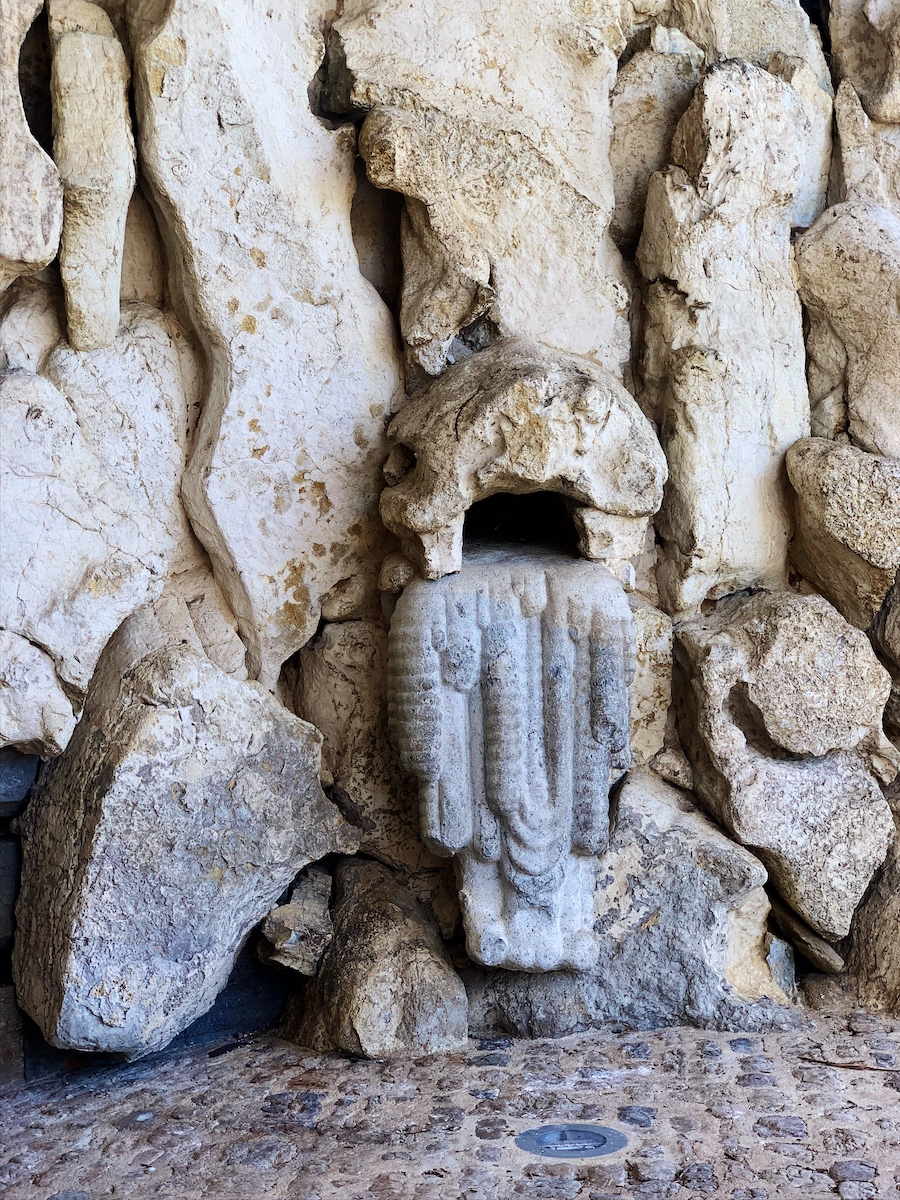
Flow of Salt, Saline Royale
photo © Thomas Deckker 2024
photo © Thomas Deckker 2024
Like many historical - pre-Modern - buildings the Saline Royale had an unfortunate passage through the 20th century. Part had been deliberately blown up in 1926, and it had been used as an internment camp during WWII which gave its renovation some political sensitivity. The architecture of the end of the ancien regime was generally regarded as beneath notice by Modernists, until Emil Kaufmann published Three Revolutionary Architects: Boullée, Ledoux and Lequeu in 1952 and Architecture in the Age of Reason in 1955. These attempted to show the complexities and depth of a derided period of architecture, but that they were academic can be seen in the inclusion of the eccentric academic Jean-Jacques Lequeu (1757-1826) among the great architects Étienne-Louis Boullée (1728-99) and Claude-Nicolas Ledoux (1736-1806). Would we think a book entitled Three Baroque Architects: Bernini, Borromini and Lobkowitz serious? Would anyone recognise the reference to the eccentric cleric Caramuel de Lobkowitz (1606-82), or believe he had any influence on Gian Lorenzo Bernini (1598-1680) or Francesco Borromini (1599-1667)? Doubtless Boullée and Ledoux did engage in theoretical discussions - Boullée was a highly regarded teacher and visionary - but can these academic interests explain their architectural power? No. Their power resides in their supreme architectural intelligence. [1]
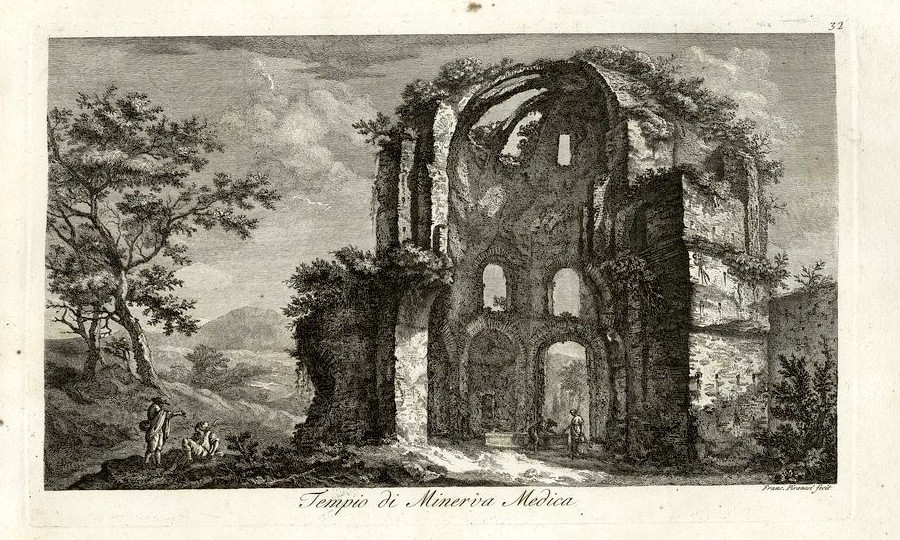
The Temple of Minerva Medica, Rome from
Giovanni Battista Piranesi: Le Antichità Romane, Vol 2 Plate 32 (Rome 1756)
Giovanni Battista Piranesi: Le Antichità Romane, Vol 2 Plate 32 (Rome 1756)
The half dome, while obviously just the remaining half of the complete building, was used by Ledoux as a design motif for entrances to buildings including the Saline Royale. Possibly the last use of this motif was Bush House in London (designed by the otherwise Modernist American architect H W Cobbett, 1925-35), clearly based on Ledoux's Hôtel Guimard (1770-73).
Ledoux is not known to have visited Italy and likely knew of Antique Roman architecture through the publications of Giovanni Battista Piranesi - in particular the 4 volumes of Le Antichità Romane published between 1750 and 1756. Allan Braham notes in The Architecture of the French Enlightenment the similarity of Roman ruins and his private houses, and I have noted the similarity of the Barrière St Martin to the 1st century BC Mausoleum of Cecilia Matella. Piranesi's Le Carceri d'Invenzione (Rome 1750) was of course the point of departure of the sublime, and it requires no leap of the imagination to see a link between the carceri and Ledoux's Prison at Aix (1785-86) or George Dance's Newgate Gaol (1769–77). Revelling in ruins - as opposed to reconstructing the original whole - can explain, to some extent, the awkward and fragmentary quality of the Saline Royale. [2]
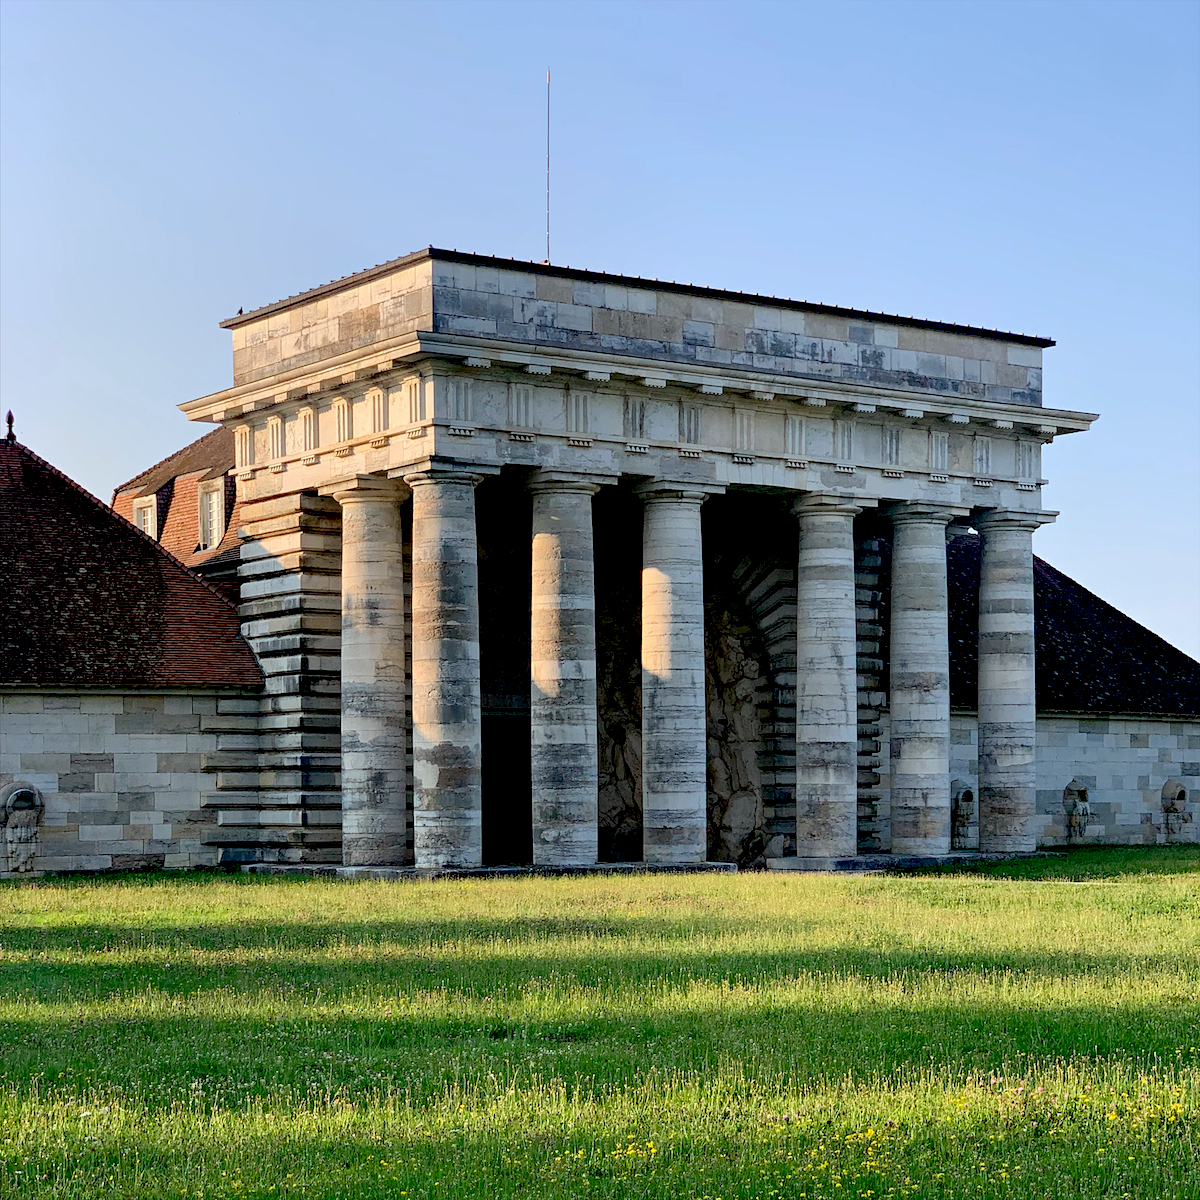
Entrance Pavilion, Saline Royale
photo © Thomas Deckker 2024
photo © Thomas Deckker 2024
Anthony Vidler's authoritative Architecture and Social Reform at the End of the Ancien Régime places Ledoux's work into the context of the ideas circulating at the end of the eighteenth century in France. The Enlightenment, although now hardly acknowledged, was one of the major turning points in European intellectual history: the spotlight of rational thought was turned to illuminate - among many other disciplines - science - exemplified by René Descartes (1596–1650) and Isaac Newton (1642–1727), celebrated by Boullée - and political philosophy - exemplified by John Locke (1632–1704). The Enlightenment may be dated conveniently to the foundation of the Royal Society in England in 1660 and the Académie Royale des Sciences in 1666 in France. Architects were fundamental to these societies: Christopher Wren, architect of St Paul's Cathedral, and Claude Perrault, architect of the East Wing of the Louvre, were among the respective founders.
Rational thought in the Enlightenment had nothing to do with the pragmatism of the Industrial Revolution: the foundation was a reevaluation of works from classical Antiquity which had been been the unchallenged standard for architecture since the Renaissance. There was a fundamental shift between the Enlightenment and the Renaissance: architects began to question whether the Orders (derived from Vitruvius) were canonical. The paired columns on St Paul's Cathedral and the East Wing of the Louvre caused a scandal, particularly in France where architectural theory was taken seriously. Later in the Enlightenment, towards the end of the ancien régime, archaeological discoveries in the Near East published by architects like Robert Wood - The ruins of Palmyra (London 1753) and The ruins of Balbec (London 1757) and the discovery of Greek temples such as Paestum, illustrated by Piranesi - Différentes Vues de Pesto (Paris 1778)- showed a variety of Orders departing radically from what had previously been regarded as ideal. From there it was a simple step to question the connection of the Orders to convenance, or propriety, that according to the Encyclopédie, itself a key publication of the Enlightenment, governed the 'scale, layout, arrangement, form, richness, or simplicity' of a work of architecture. Architecture at that time was thought, according to the Encyclopédie as comprising 'sacred edifices, royal palaces, and private houses; as well as bridges, public squares, theatres, triumphal arches, etc'. The application of architecture to a factory was novel and caused considerable theoretical problems. [3]
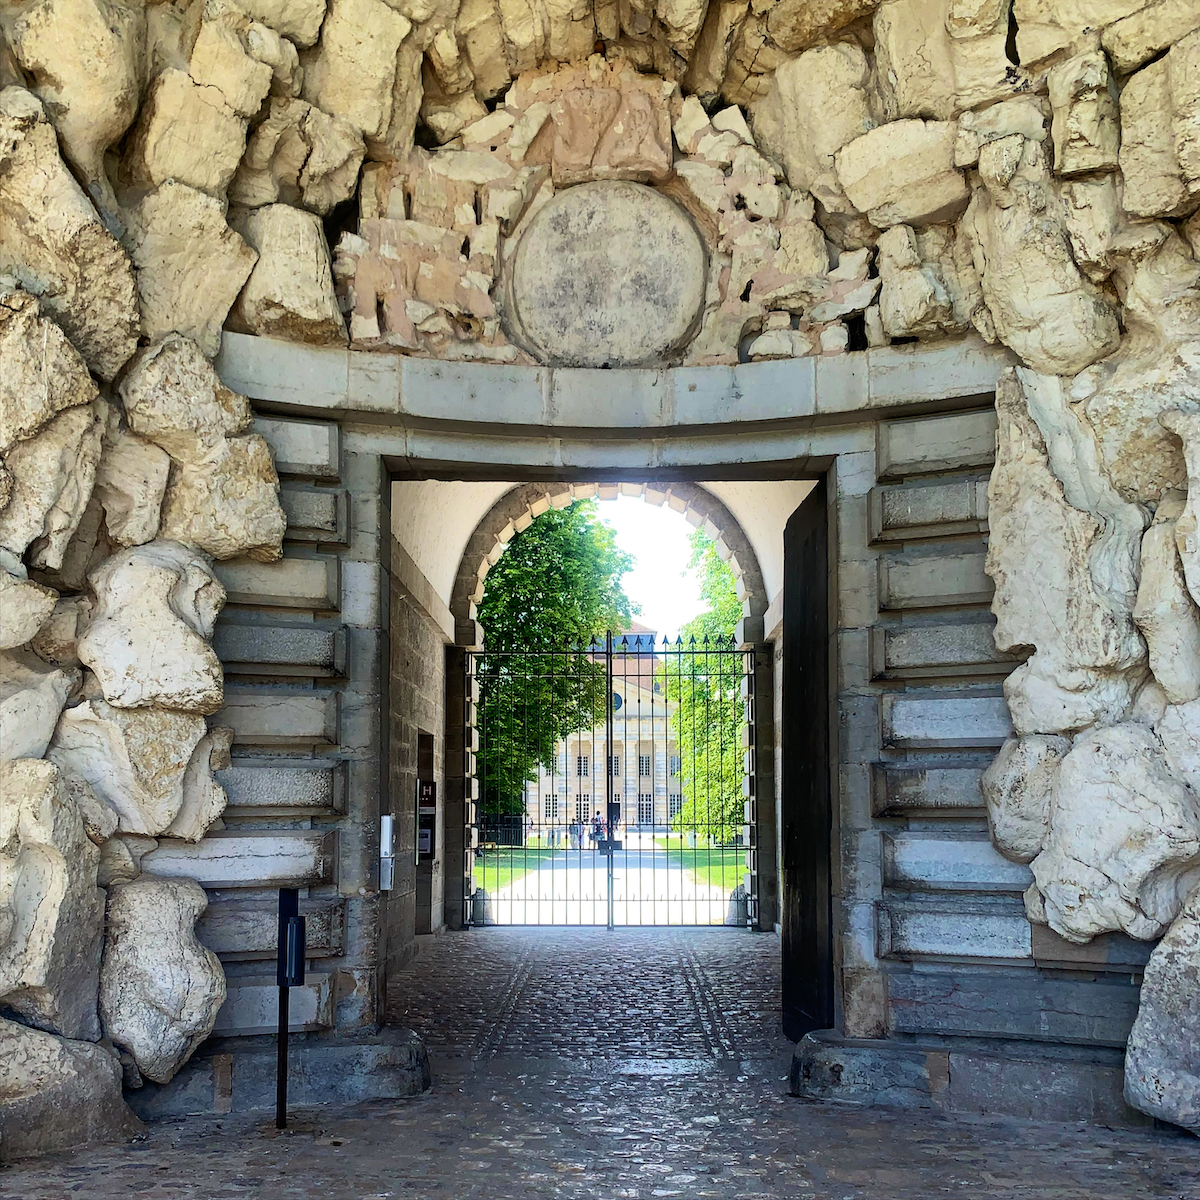
The House of the Director from the Entrance Pavilion, Saline Royale
photo © Thomas Deckker 2024
photo © Thomas Deckker 2024
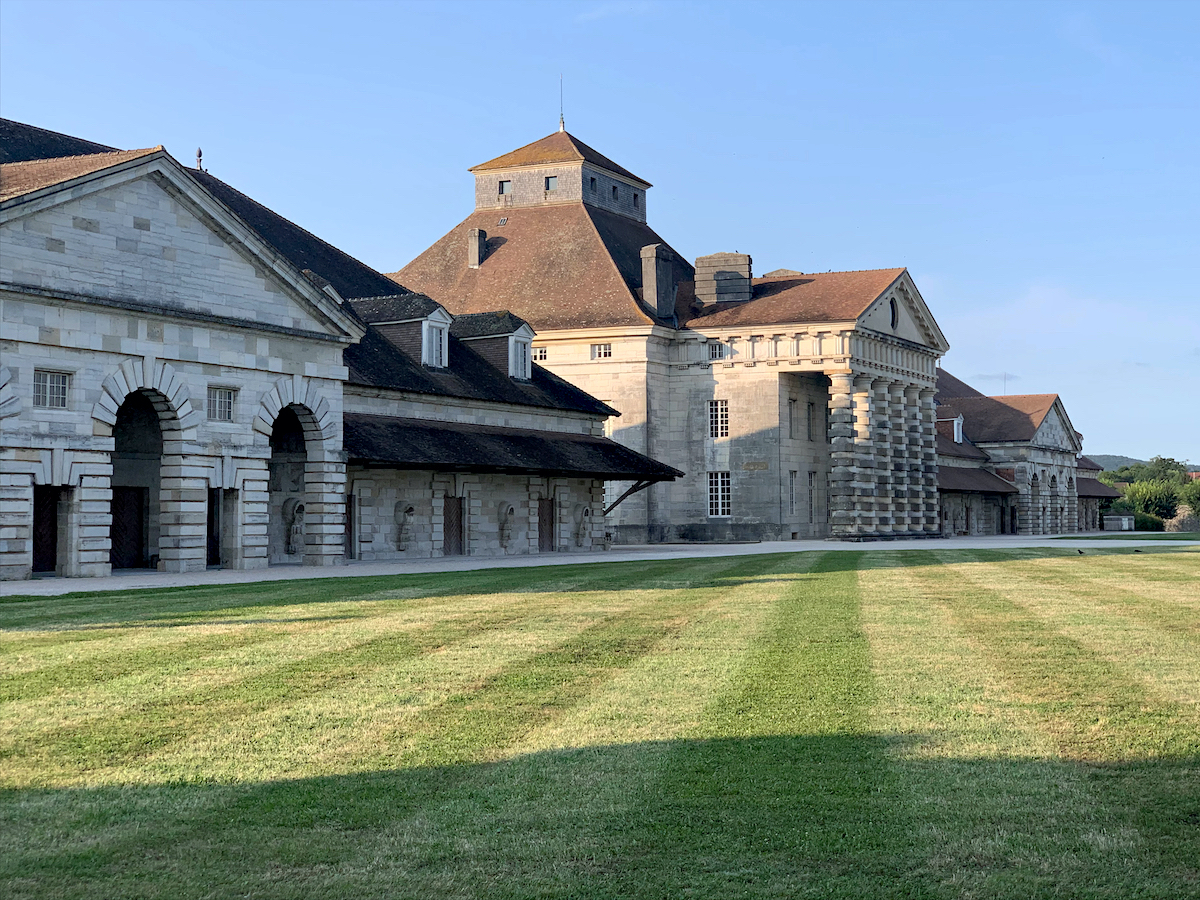
Production buildings and House of the Director, Saline Royale
photo © Thomas Deckker 2024
photo © Thomas Deckker 2024
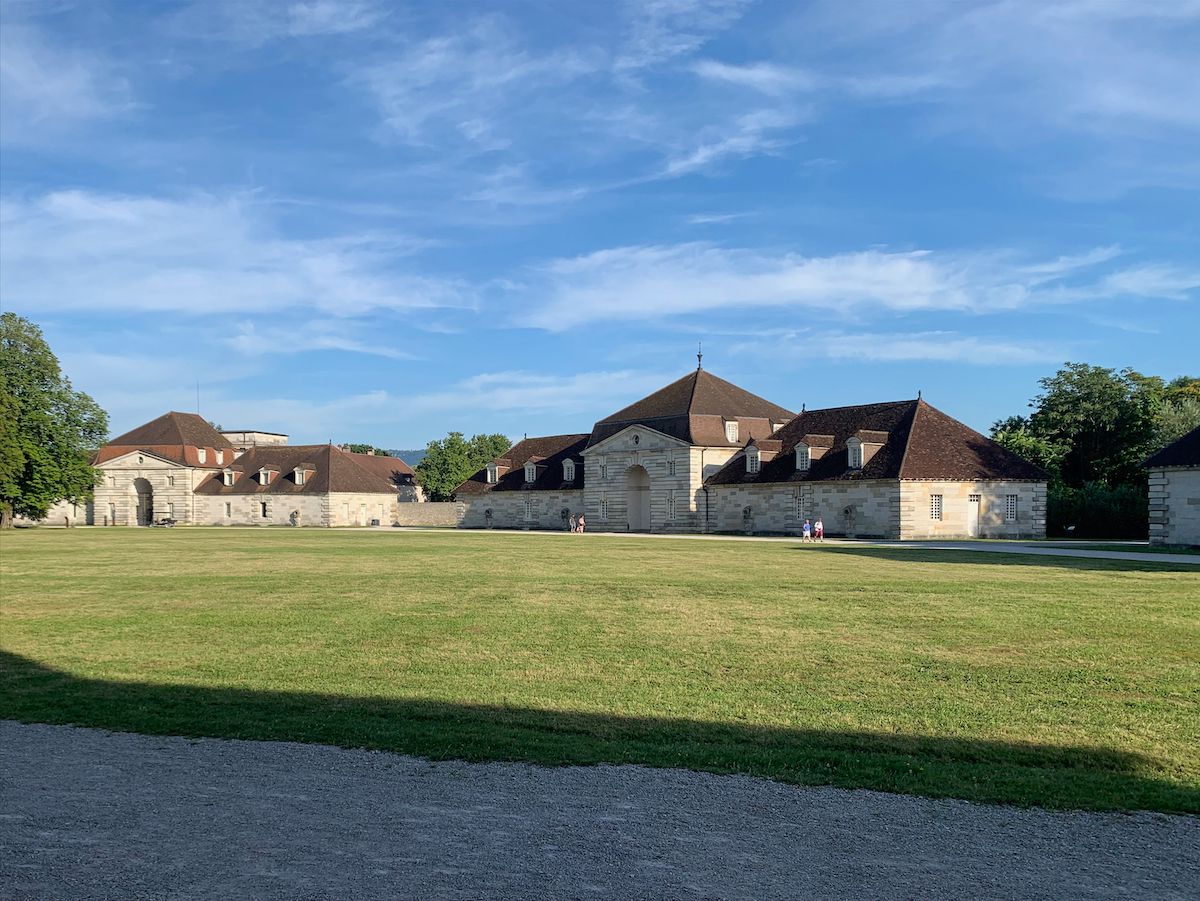
Workshop / dormitory Pavilions, Saline Royale
photo © Thomas Deckker 2024
photo © Thomas Deckker 2024
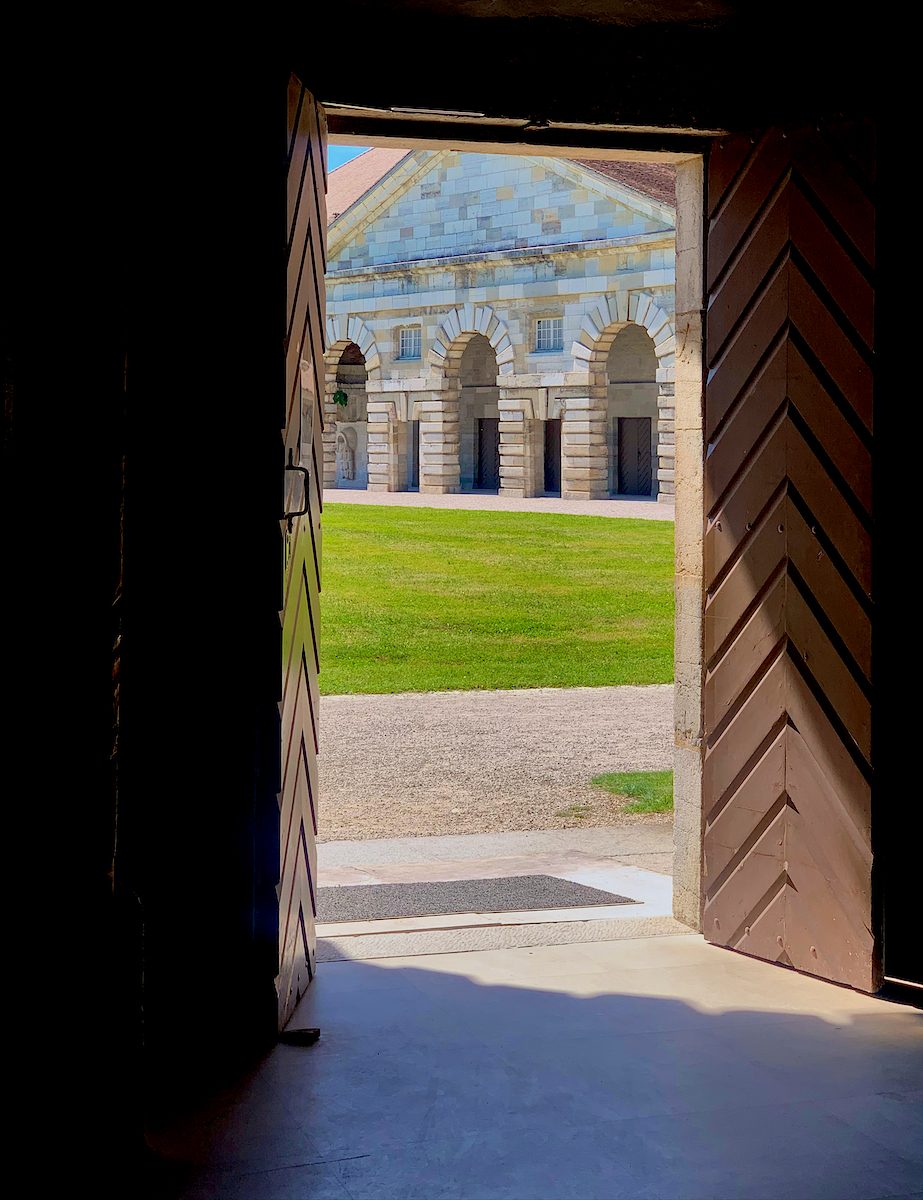
View from a workshop / dormitory, looking towards the production building, Saline Royale
photo © Thomas Deckker 2024
photo © Thomas Deckker 2024
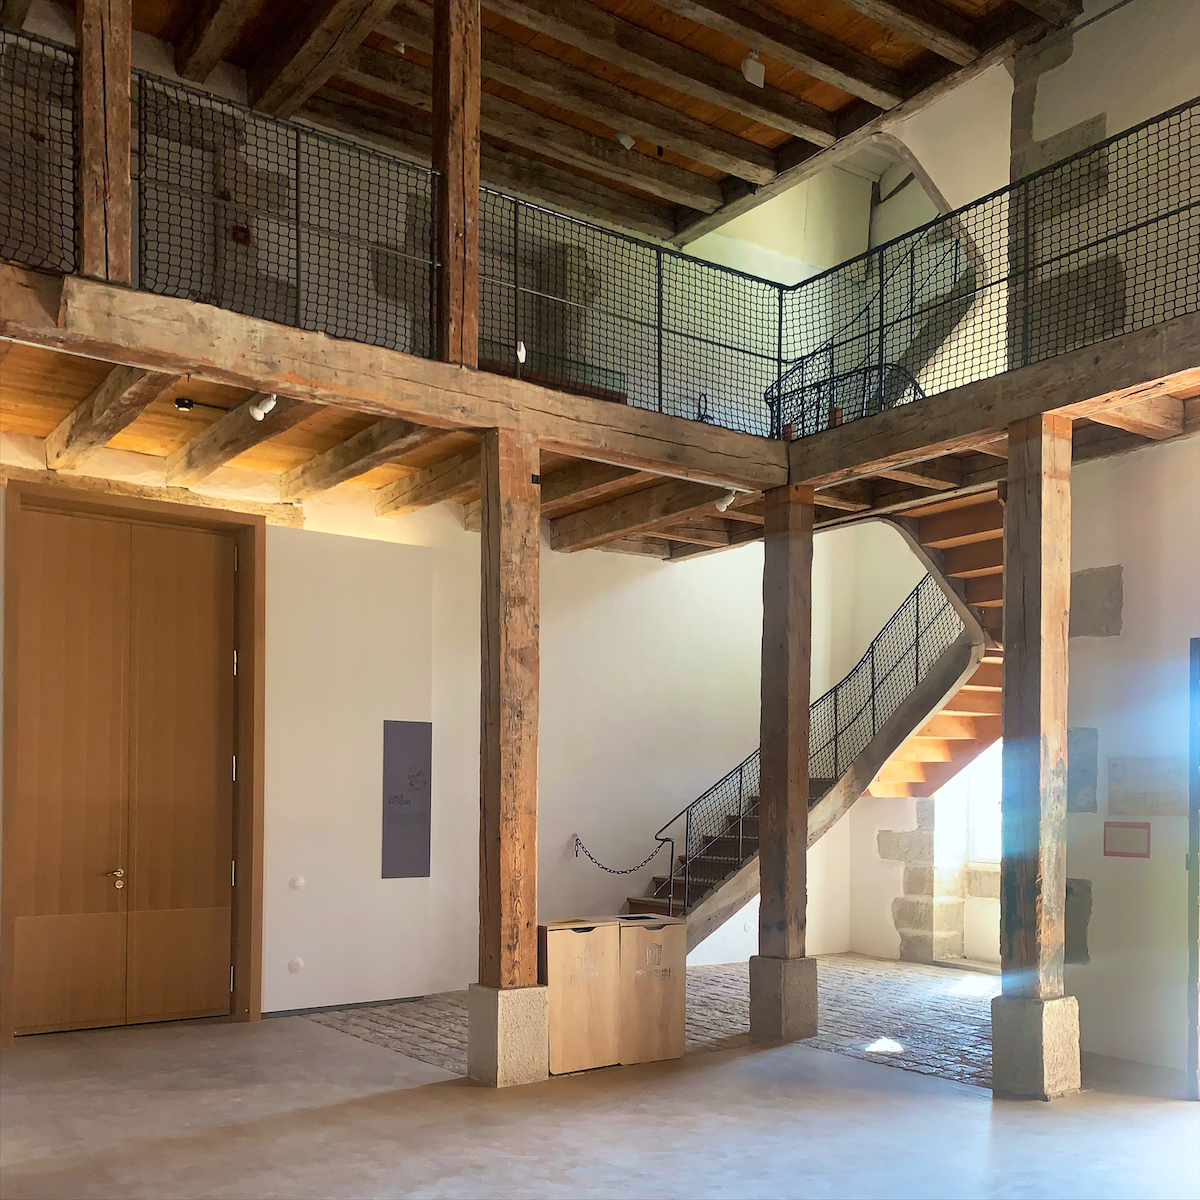
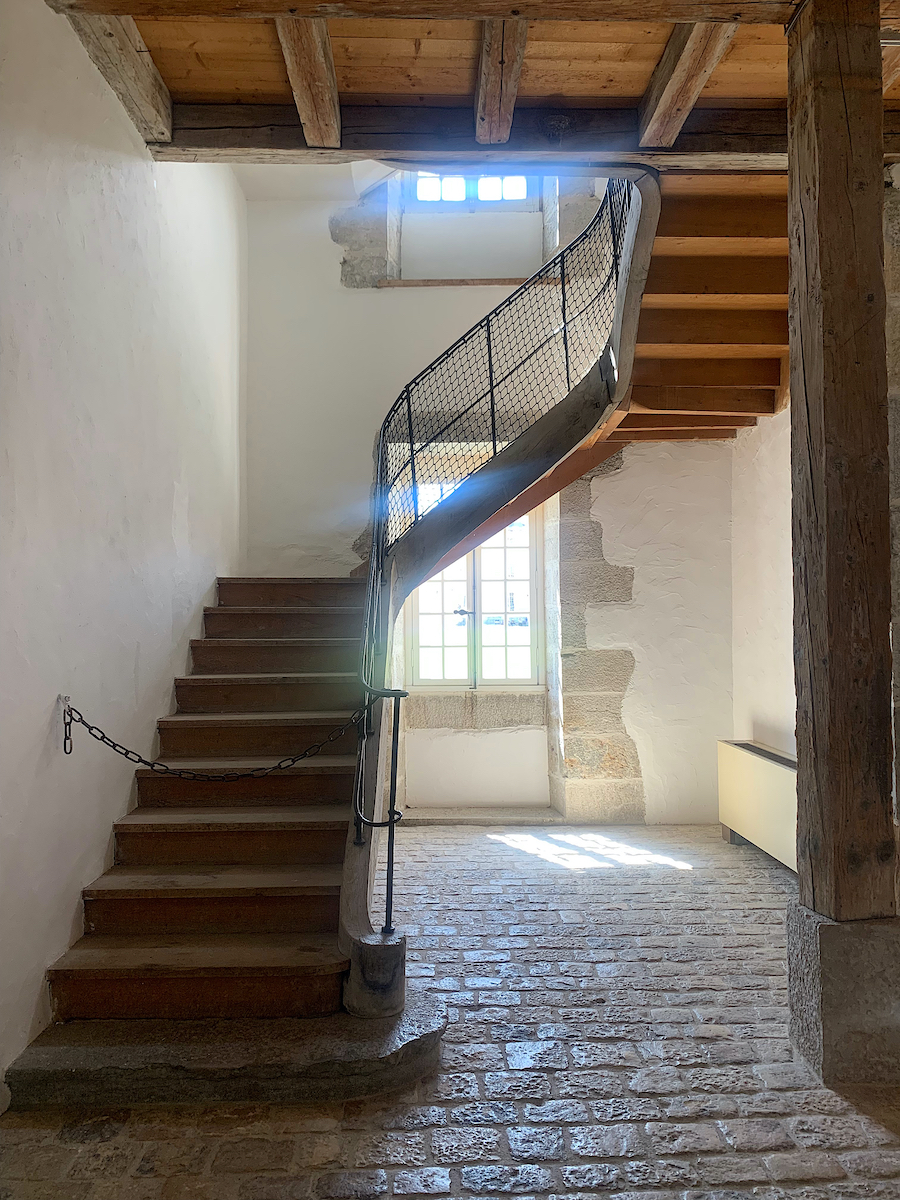
Interior of a workshop / dormitory, Saline Royale
photo © Thomas Deckker 2024
photo © Thomas Deckker 2024
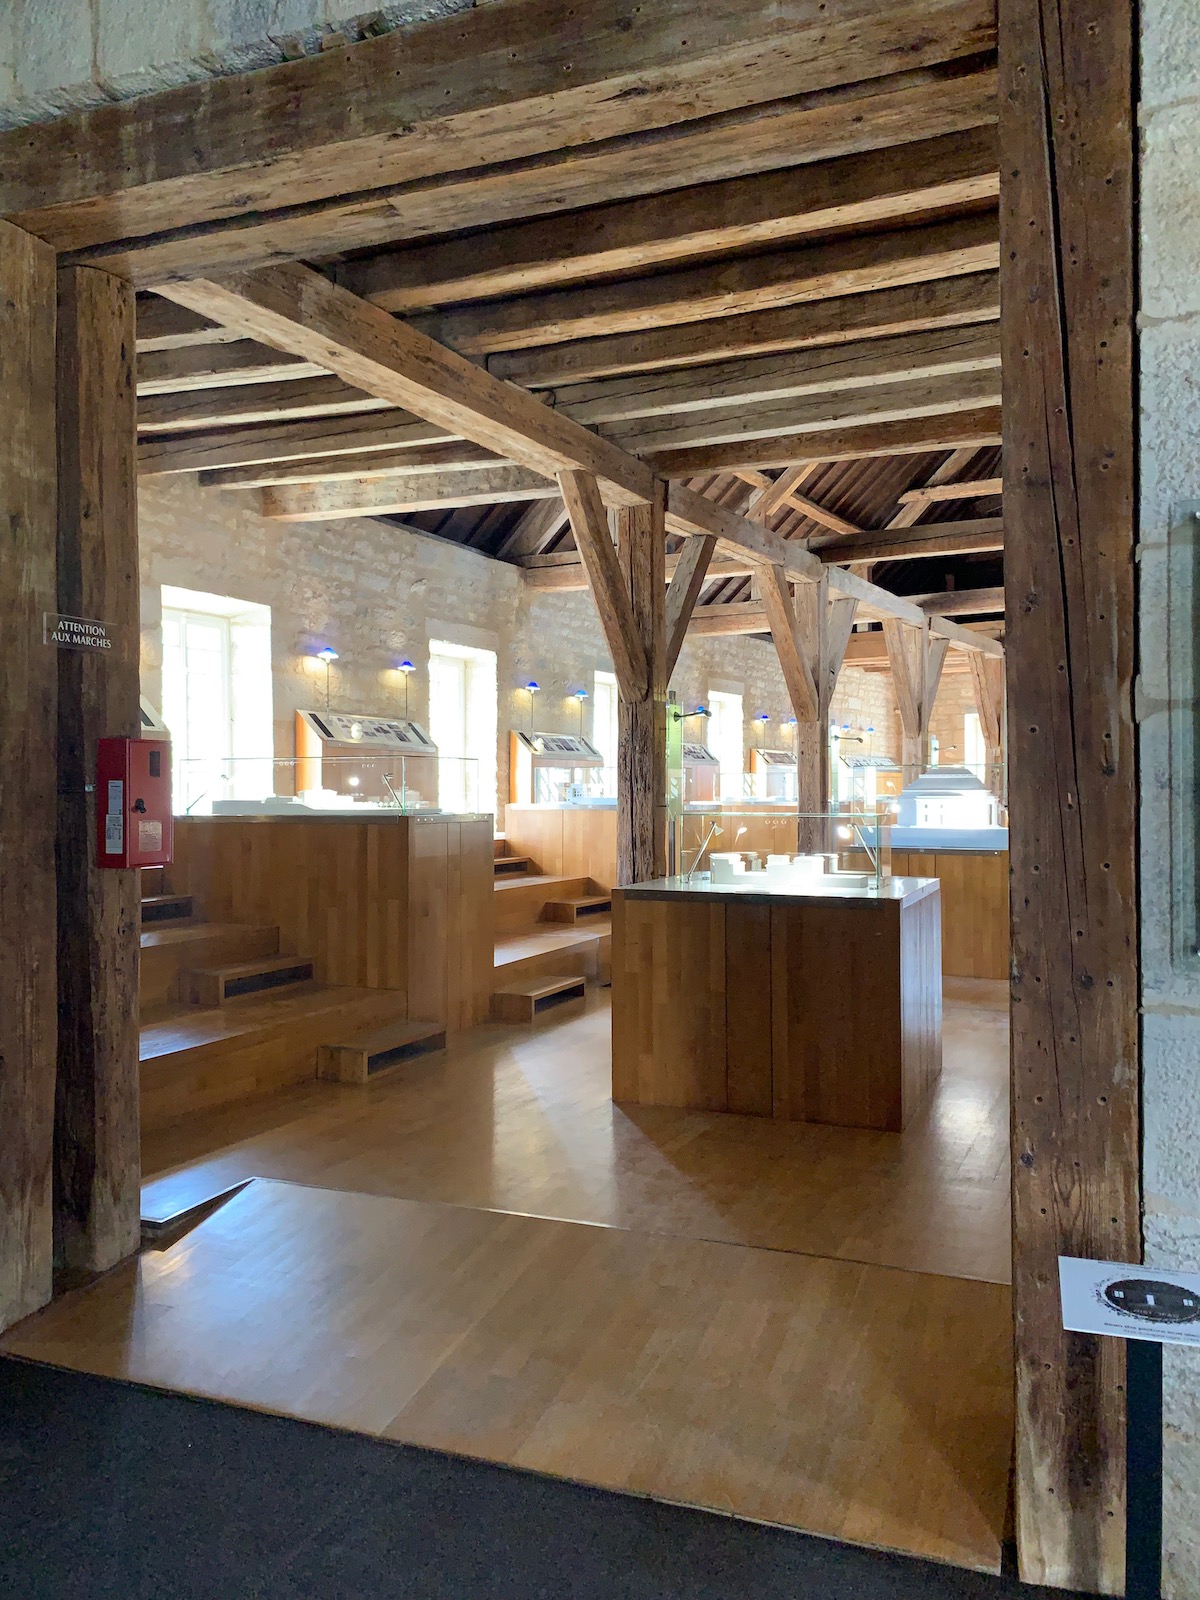
Museum in a workshop building, Saline Royale
photo © Thomas Deckker 2024
photo © Thomas Deckker 2024
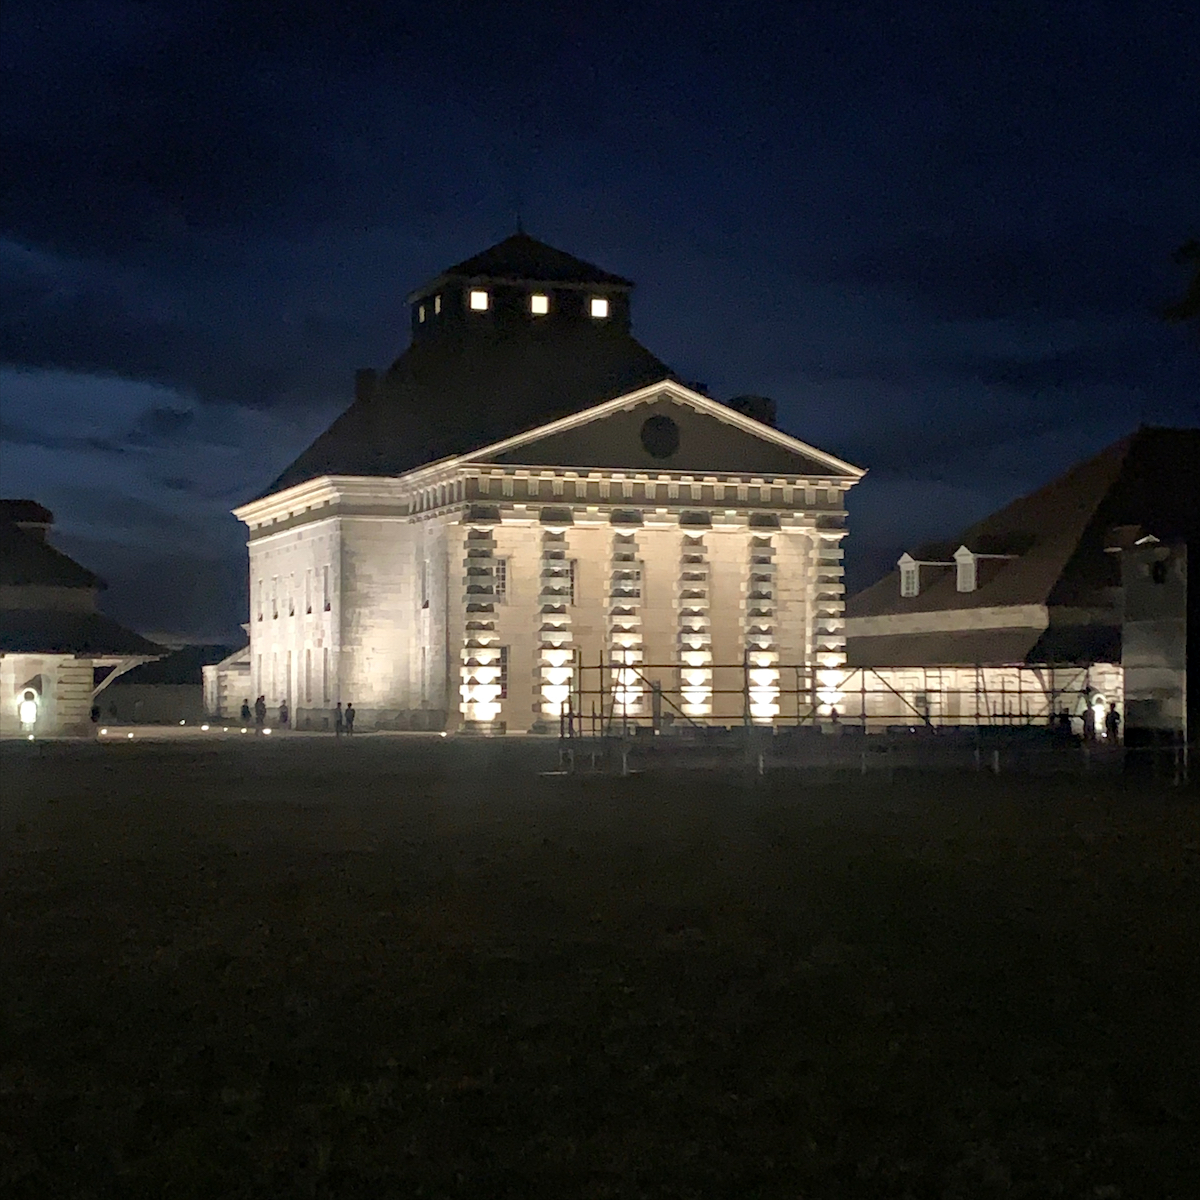
The House of the Director, Saline Royale
photo © Thomas Deckker 2024
photo © Thomas Deckker 2024
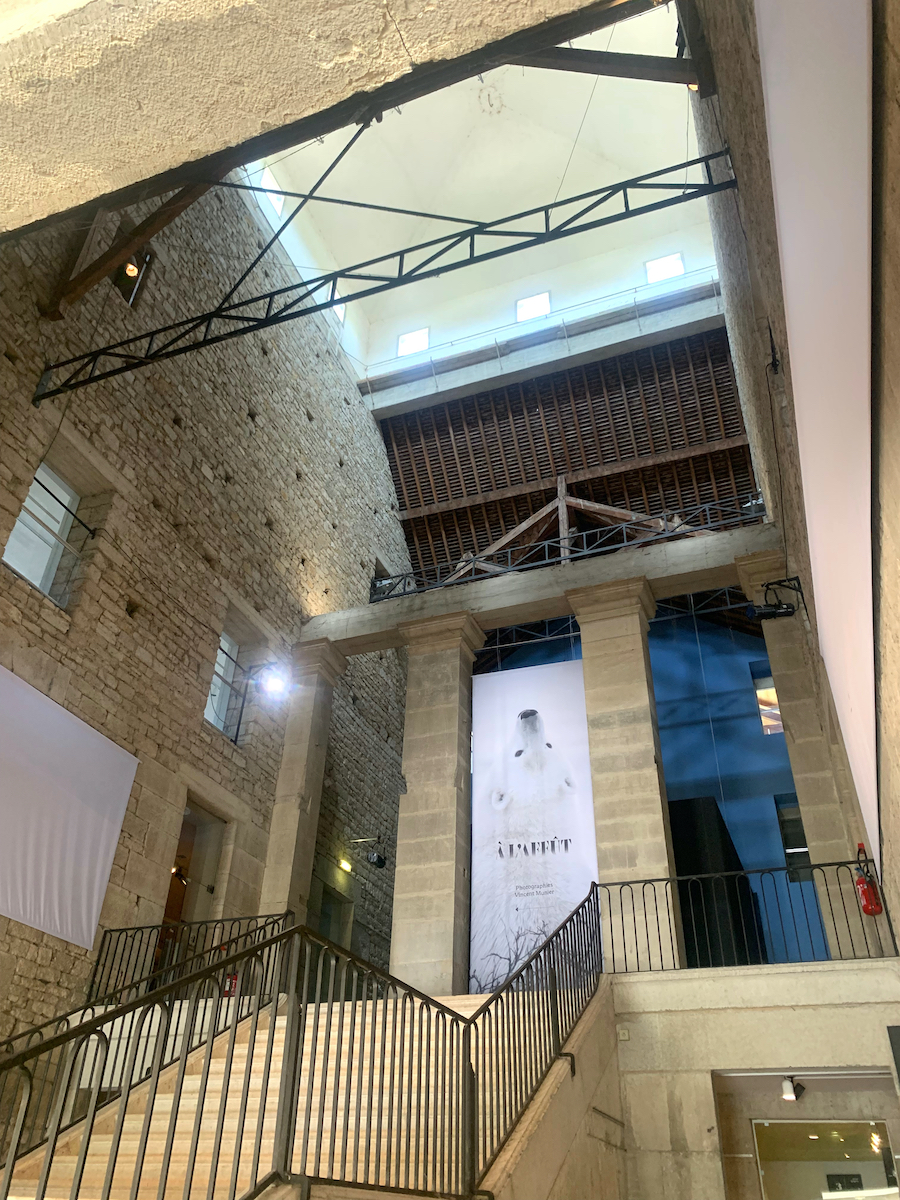
The House of the Director, Saline Royale
photo © Thomas Deckker 2024
photo © Thomas Deckker 2024
Allan Braham notes in The Architecture of the French Enlightenment that "in many of Ledoux's houses the density of the planning made top-lighting necessary for the central rooms" which certainly applies to the House of the Director.
The Ideal City of Chaux
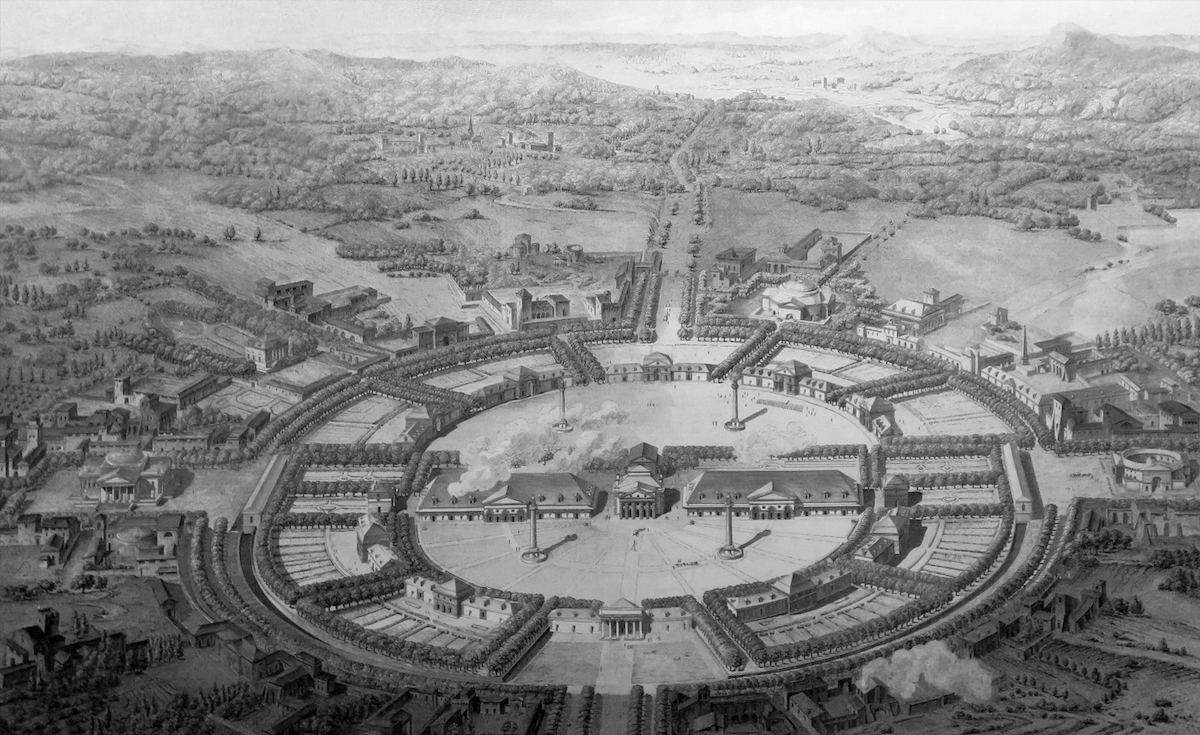
The Ideal City of Chaux
from Claude-Nicolas Ledoux: L’Architecture considérée sous le rapport de l’art, des mœurs et de la législation (Paris 1804)
from Claude-Nicolas Ledoux: L’Architecture considérée sous le rapport de l’art, des mœurs et de la législation (Paris 1804)
The Saline Royale became famous not only for its remarkable buildings but because it formed the basis of the Ideal City of Chaux, which Ledoux elaborated while in prison during the Revolution. Ledoux mirrored the plan of the Saline Royale to form a circular city, still focussed on the House of the Director but containing other buildings deemed necessary for the Utopian programme of the Revolution. These included, as well as utilitarian buildings, the notorious oikema a gigantic brothel in the shape in plan of an erect penis.
Claude-Nicolas Ledoux: Barrière St Martin, Paris (1785-1790)
from Daniel Ramée: C.N. Ledoux, l'architecture (Paris 1847)
from Daniel Ramée: C.N. Ledoux, l'architecture (Paris 1847)
It was doubtless the Ideal City of Chaux that saved Ledoux from the guillotine during the Revolution, as his very close association with the Ferme Générale, a group of tax officials, should have condemned him. The Saline Royale was built for the Ferme Générale, as salt was one of their monopolies; their customs barrier around Paris was one of the causes of the Revolution as it pushed up the price of food. The gates of the customs barrier- designed by Ledoux - were sacked and burned in 1789, 4 days before the fall of the Bastille. The destruction of the Bastille acquired enormous symbolic importance, but the lack of food among the inhabitants of Paris was a more practical cause. [4]
Industrial Architecture

Derelict Building, Kings Cross
photo © Thomas Deckker 1988
photo © Thomas Deckker 1988
Buildings formed with columns on a grid had been theorised by the influential educator Jean-Nicolas-Louis Durand, Professor of Architecture at the École Polytechnique in Paris, the school of construction and engineering distinct from the École des Beaux-Arts which taught art and design. Durand had actually been a pupil of Boullée at the École nationale des ponts et chaussées. Durand has quite clearly passed over the epistemological break or paradigmatic shift in the understanding of architectural composition, from assembling spaces to distributing spaces along isotropic grids. Durand not only projected new buildings types with his rational grid, but revised historical buildings according to his principles. In fact there is a direct link between the first skyscrapers in Chicago and Durand through William Le Baron Jenney who had studied Durand's work at the École Centrale des Arts et Manufactures in Paris. [5]

Jean-Nicolas-Louis Durand: Deuxième Partie. De la Composition en Général.
from Nouveau Précis des Leçons d'Architecture (Paris 1813)
from Nouveau Précis des Leçons d'Architecture (Paris 1813)
Durand not only projected new buildings types with his rational grid, but revised historical buildings according to his principles. This led to some strange distortions in spatial planning.
Can the Saline Royale be considered an industrial building as we would understand it today, seen from after the Industrial Revolution? The short answer is no. The Saline Royale is firmly in the world of pre-industrial technology illustrated in the Encyclopédie. The second UNESCO criterion, that the Saline Royale "bears witness to a fundamental cultural change in Europe at the end of the 18th century: the birth of industrial society" needs qualification: Ledoux may have been aware of the Industrial Revolution - although there is no evidence of this - but neither he, and nor anyone else in France, was part of it: the Industrial Revolution required a political revolution, what Eric Hobsbawm called the 'dual revolution' that constituted modernity [6]. The Industrial Revolution required, and evolved, a very different architecture and social organisation. The symbolic start of the Industrial Revolution is usually dated to the construction of the Iron Bridge in Coalbrookdale of 1779, but the nearby Shrewsbury Flaxmill Maltings of 1797, the first iron-framed building, is surely more important for architecture. First it was a building, second it had a separation of structure and fabric, and third it was conceived around a rudimentary grid.
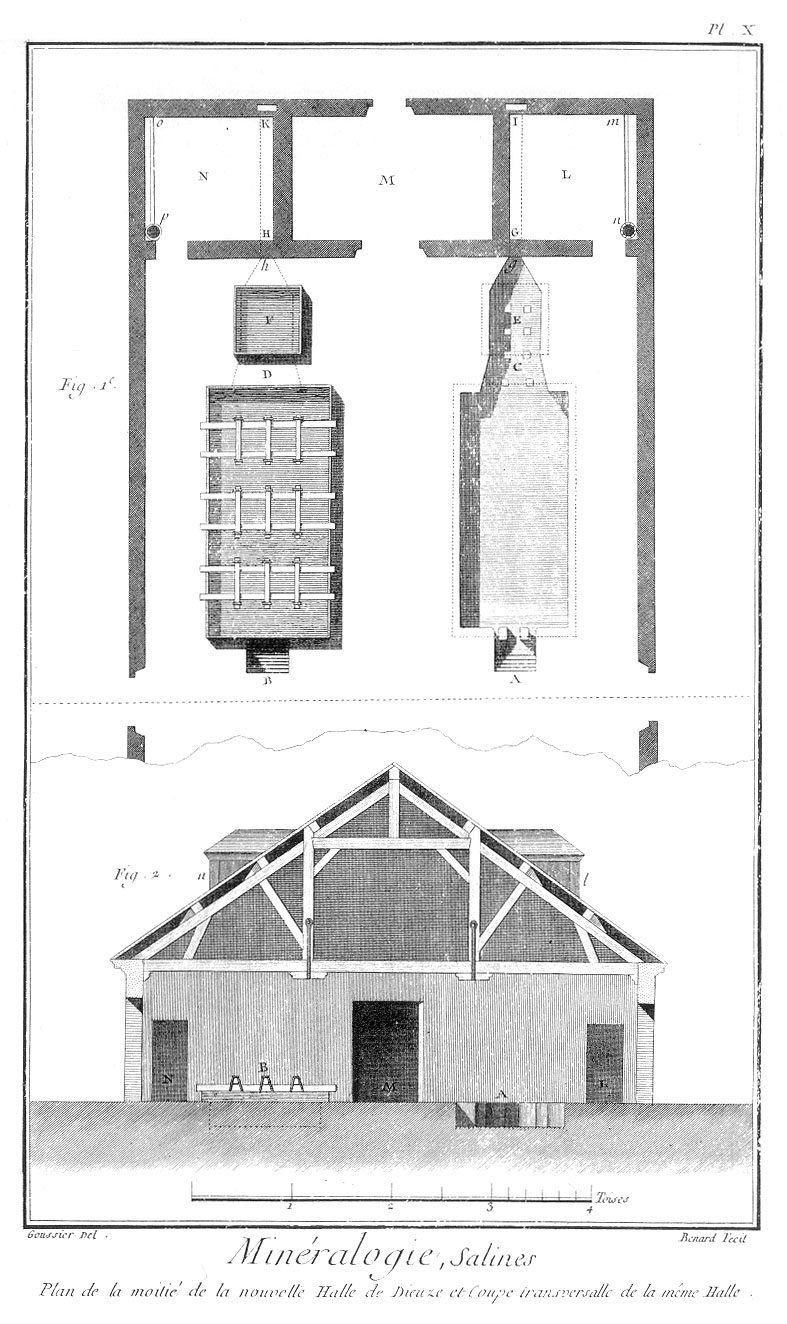
Plate: Saltworks
from Denis Diderot: Encyclopédie (Paris 1751-72)
from Denis Diderot: Encyclopédie (Paris 1751-72)
In the end this form of industrial architecture was a total dead end. The integration of industrial and domestic buildings turned out not to be viable. What worked for industrial architecture were mill buildings, a revolutionary form of building without iconography or aesthetic programme. The contemporary, and equally utopian, New Lanark, also a UNESCO World Heritage site, was more prescient in how the factories and houses would be designed and organised in the Industrial Revolution. Fortunately we can appreciate the Saline Royale for the quality and personal vision of Ledoux's architecture.

Spörryfabrik, Liechtenstein
photo © Thomas Deckker 1997
photo © Thomas Deckker 1997
Footnotes
1. Emil Kaufmann: Three Revolutionary Architects: Boullée, Ledoux and Lequeu (Philadelphia: The American Philosophical Society 1952); Architecture in the Age of Reason (Hamden, Conn.: Archon Books 1966). Rudolf Wittkower: Architectural Principles in the Age of Humanism (London: Academy 1977 first pub. as vol. 19 of the Studies of the Warburg Institute London 1949). ↩
2. Allan Braham: The Architecture of the French Enlightenment (Los Angeles: University of California Press & London: Thames and Hudson 1989) ↩
3. Anthony Vidler: Architecture and Social Reform at the End of the Ancien Régime (MIT 1990). Jean Le Rond d'Alembert, Denis Diderot: L’Encyclopédie, 1re éd. (Paris 1751). Text by Jacques-François Blondel, Professor of Architecture at the Académie Royale d'Architecture, and teacher of among others Boullée, Ledoux and William Chambers.↩
4. A point made by Norman Hampson in The Enlightenment (Harmondsworth: Penguin, 1968). Hampson noted that it was highly unlikely the food rioters had been motivated in any way by the republican ideas of Locke, or indeed any one else, and what we now call the French Revolution was hijacked by a political class for their own ends. ↩
5. Michel Foucault: The Archaeology of Knowledge (1969) épistémè: “the strategic apparatus which permits of separating out from among all the statements which are possible those that will be acceptable within... a field of scientificity”. Thomas Kuhn: The Structure of Scientific Revolutions (University of Chicago Press 1962) paradigm: “a cultural constellation of related ideas”. ↩
6. Eric Hobsbawm: The Age of Revolution 1789-1848 [London: Weidenfeld and Nicolson 1962].↩
Thomas Deckker
London 2026
London 2026